
Price Reduction - Waterfront
Address
7363 Port Austin Road, Caseville, MI
Price
$ 289,000
Property Attributes
- MLS#1937979
- TypeSingle Family
- Listing Status Active
- CountyHURON
- CityCaseville
- AreaHuron
- NeighborhoodCaseville
- Zip48725
- StyleChalet
- Year Built1981
- Taxes$ 1448
- Price$ 289,000
- Bedrooms4
- Full Bathrooms2
- Half Bathrooms0
- Sqr Footage2265
- Lot Size0.16 Acres
Data Source:
Northern Great Lakes REALTORS® MLS (NGLRMLS)
Property Description
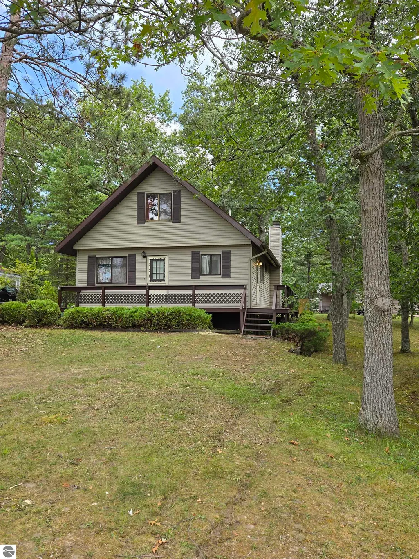
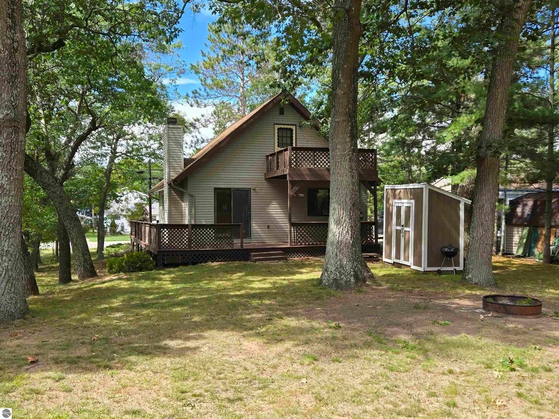
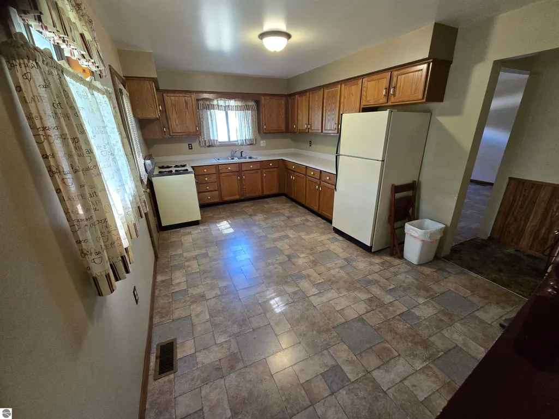
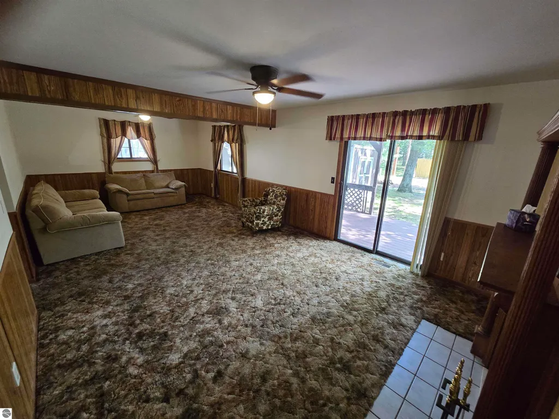
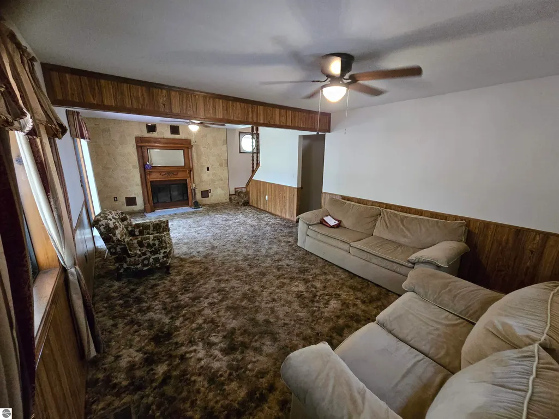
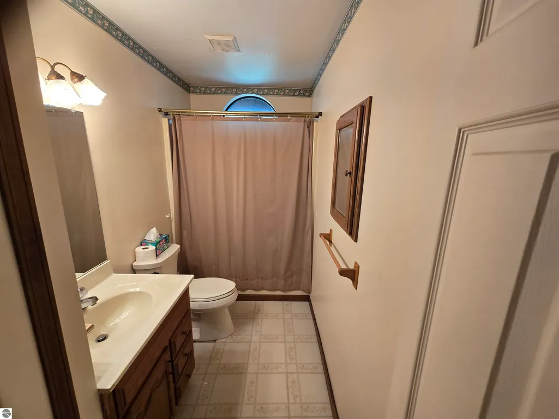
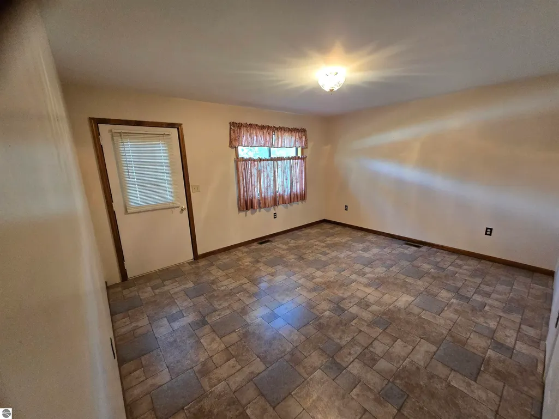
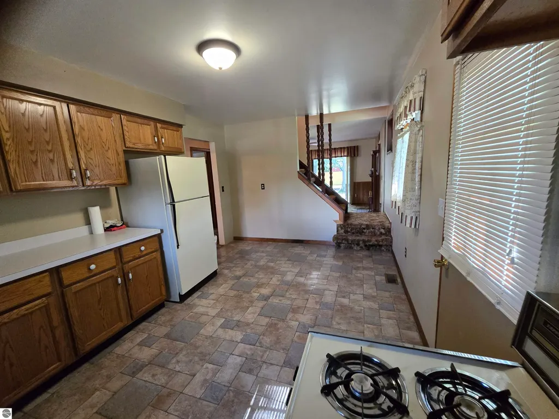
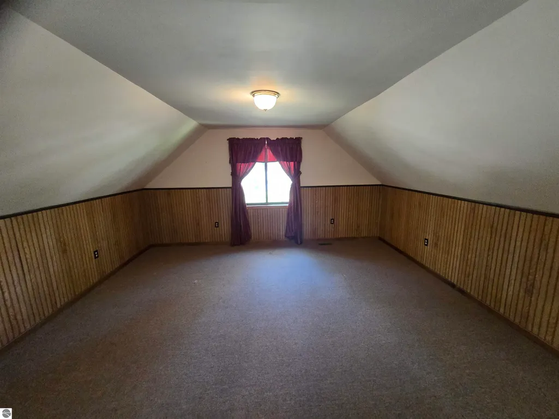
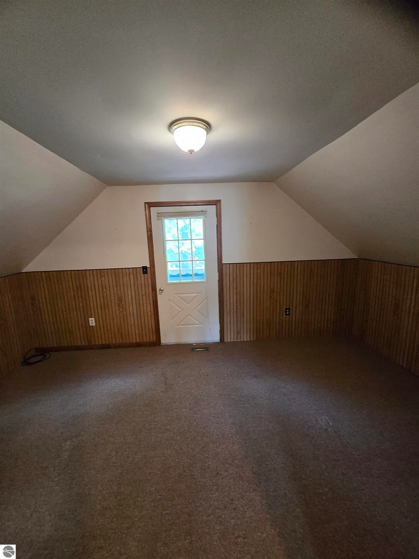
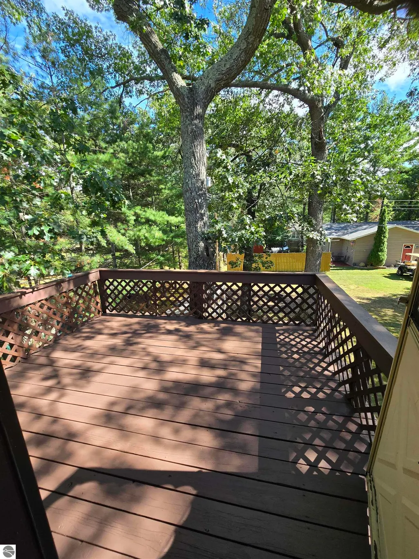
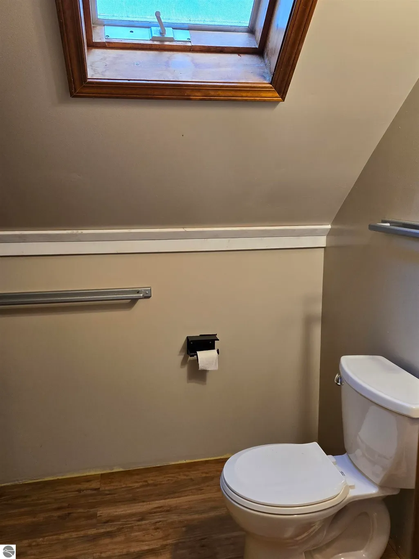
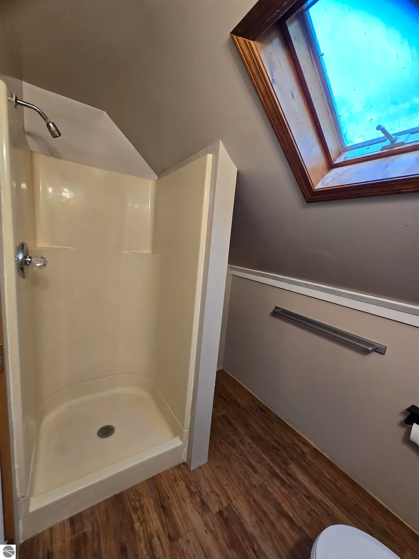
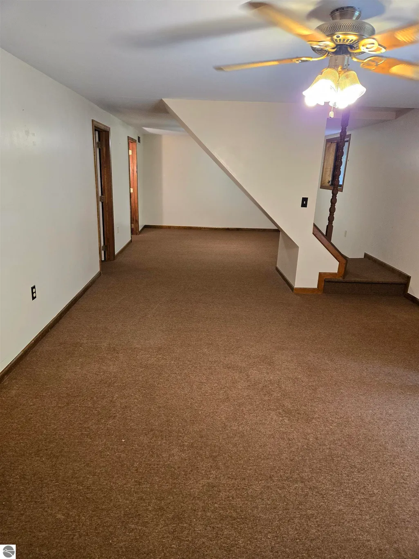
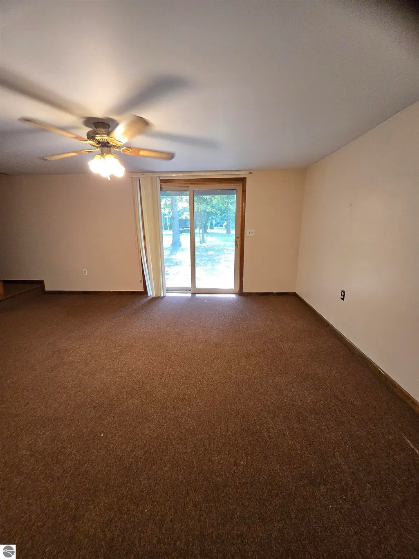
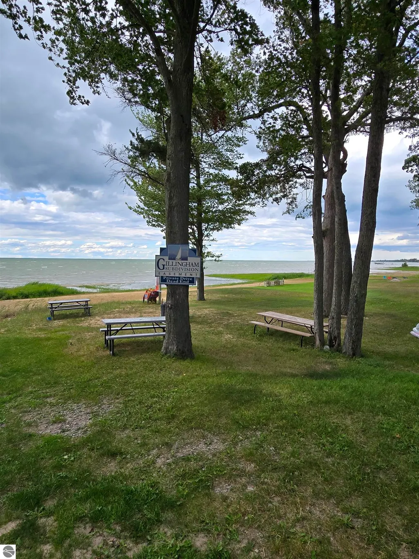
This amazing, once in a Generation home, located only three minutes from downtown Caseville, truly must be seen. This 4 Bedroom, 2 Bath home boasts nearly 2300 square feet of living space. The massive living room has a fireplace, two ceiling fans and walks out onto the just refinished main level wrap-around deck. This deck is over 600 square feet and offers views that people dream about. The large kitchen with breakfast nook and formal dining room give this home an elegant yet inviting appeal. Upstairs you will find one bathroom and two massive bedrooms. One of the bedrooms even has its own private deck. Take a walk downstairs and you will find two more rooms and a finished and spacious walkout living space. This basement has so much room you may choose to add even more bedrooms. There is plenty of room for family and guests as they come to enjoy the beautiful Saginaw Bay. Outside, the incredibly spacious yard is lined with mature oak trees offering the shade and tranquility you desire. Whether you are hosting a barbecue or just playing with the kids, this yard has all the space you will ever need. Finally, if all of this wasn’t enough, the home also comes with access to a large sandy beach, accessible only to a handful of homes. Spend all day at the beach, or play in the yard, once you're here, you won’t want to leave.
| Price History | |
|---|---|
| 8/27/2025 | Listed $349,000 |
| 3/27/2026 | 5$334,000 |
| 5/1/2026 | 5$317,500 |
| 6/11/2026 | 4$307,000 |
| 7/29/2026 | 3$299,000 |
| 9/11/2026 | 4$289,000 |
General Features
| Sewer | Public Sewer |
|---|---|
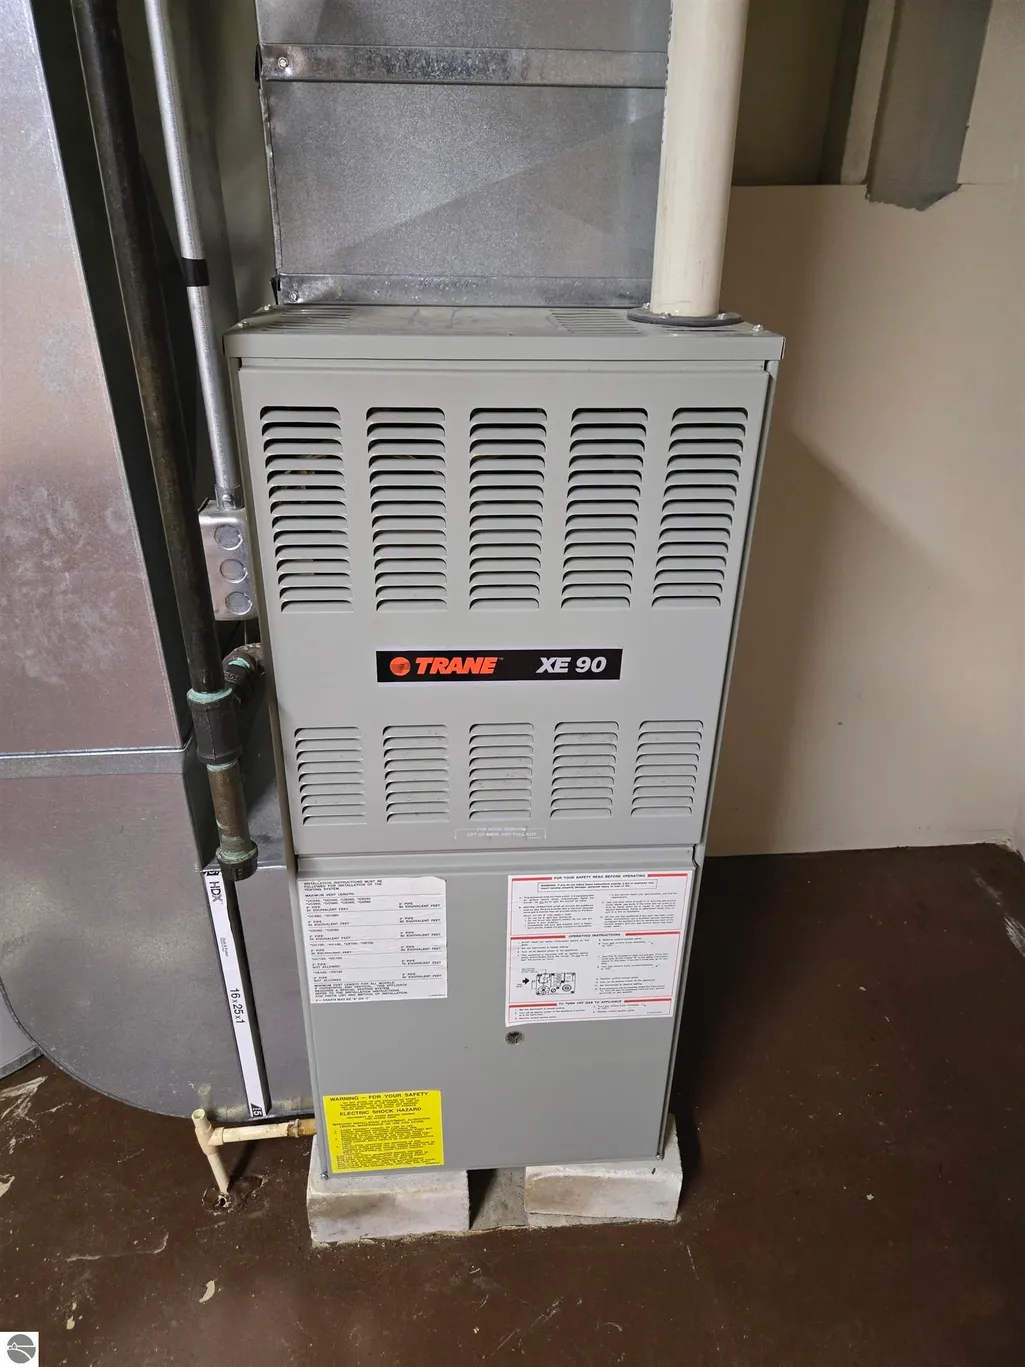
| Heating | Forced Air,Fireplace(s),Natural Gas |
| Cooling | Whole House Fan/Attic Fan |
| Possession | Close Of Escrow |
| Roof | Asphalt |
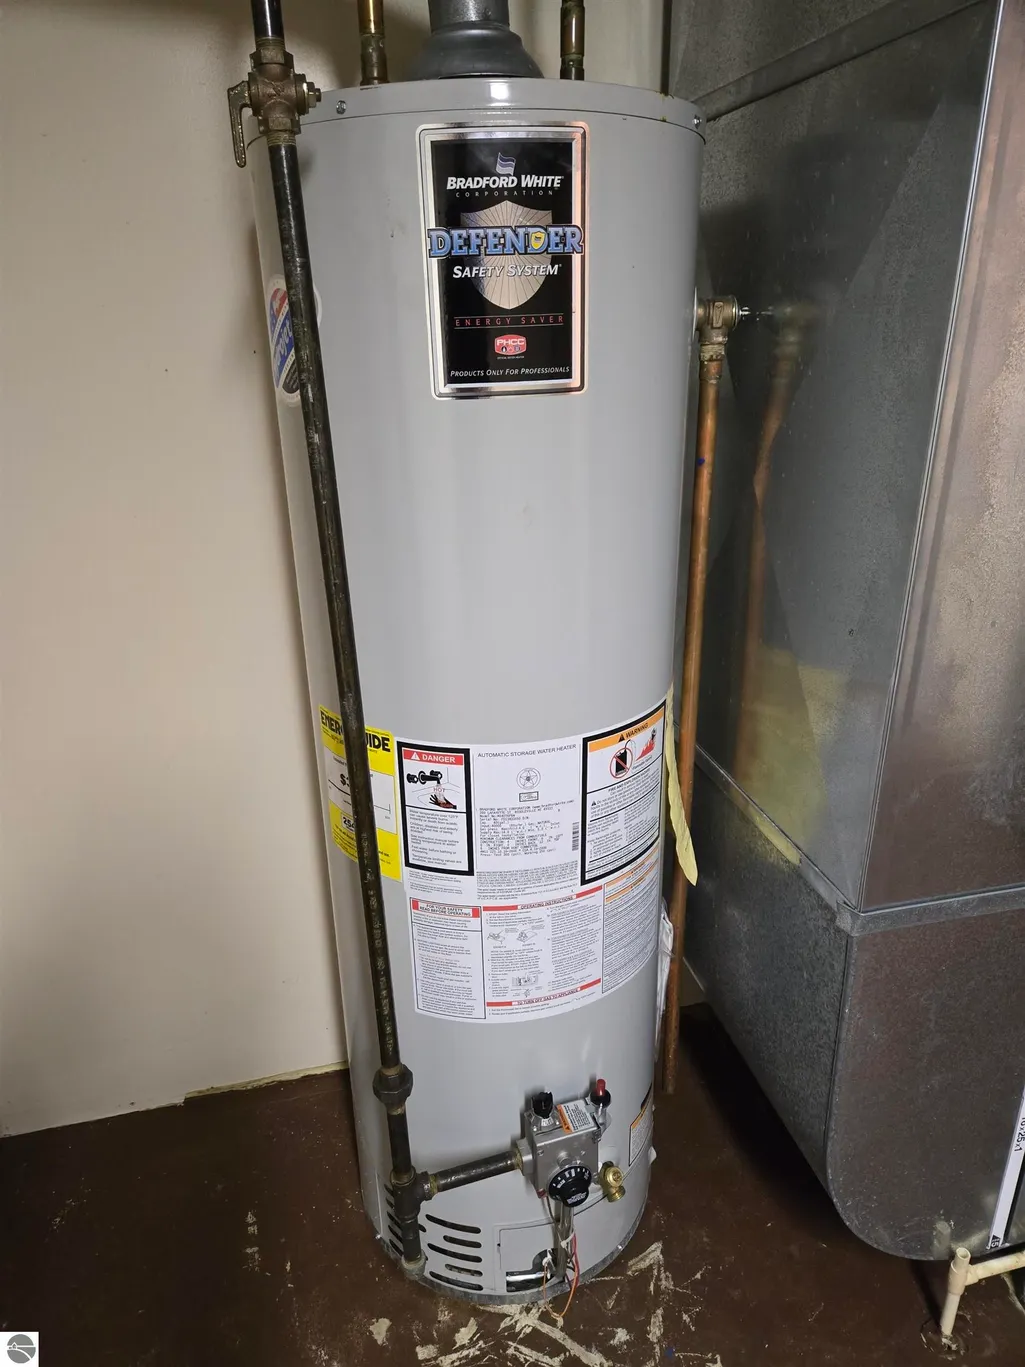
| Appliances | Refrigerator,Oven/Range,Gas Water Heater |
| Association Fee Includes | None |
| Patio/Porch Features | Deck,Multi-Level Decking,Porch |
| Architectural Style | Chalet |
| Construction Materials | Frame,Vinyl Siding,Block |
| Pets Allowed | false |
| Year Built | 1981 |
| View | Bay |
| Stories Count | 2 |
| Township | Caseville |
| Levels | Two |
| Property Subtype | Single Family Residence |
| Tax Year | 2024 |
| Waterfront Features | All Sports,Sandy Bottom,Great Lake |
| Community Features | Lake Privileges |
| Accessibility | None |
| Assoc Fee Paid Per | Annually |
| County | Huron |
| New Construction | No |
| Property Type | Residential |
| Attached Garage | No |
| Subdivision Name | Gillinghams Saginaw Bay Sub |
| Garage Y/N | No |
| Other Structures | Shed(s) |
| Full Baths | 1 |
| Status | Active |
| Directions | Port Austin Road west out of Caseville 1.5 miles |
| City | Caseville |
| Body of Water | Saginaw Bay |
| High School District | Caseville Public Schools |
| Zoning Description | Residential |
| Lot Size Units | Acres |
| Lot Size Square Feet | 6969.6 |
| Carport Y/N | No |
| Tax Annual Amount | 1448 |
| Home Warranty Y/N | No |
| Lease Renewal Y/N | No |
| Lease Considered Y/N | No |
| Primary Bedroom Level | Upper |
| Living Area Units | Square Feet |
| Standard Status | Active |
| Middle/Junior School District | Caseville Public Schools |
| Elementary School District | Caseville Public Schools |
| Tax Assessed Value | 36694 |
| Lease Amount Frequency | Annually |
| Legal Description | SEC/TWN/RNG/MER: SEC 03 TWN 17 RNG 10 SEC 3 TWN 17N RANGE 10E W 50 FT OF LOT 5 GILLINGHAMS SAGINAW BAY SUB MAP REF: 11 03 150 002 |
| Freehold | VOW,BBO,IDX |
Interior Features
| Interior Amenities | Breakfast Nook,Formal Dining Room,Great Room,Beamed Ceilings,Ceiling Fan(s) |
|---|---|
| Basement | Walk-Out Access,Exterior Entry,Finished Rooms,Egress Windows,Finished,Interior Entry |
| Fireplace Features | Wood Burning,Stove |
| Basement (Y/N) | No |
| Air Conditioning Y/N | Yes |
| Heating Y/N | Yes |
| Window Features | Skylight(s),Blinds,Drapes,Curtain Rods |
| Fireplace Y/N | Yes |
| Above Grade Finished Area | 1425 |
| 3/4 Baths | 1 |
| Laundry Features | Lower Level |
| Total Bedrooms | 4 |
| Below Grade Finished Area | 840 |
| Main Level Bathrooms | 1 |
| Below Grade Finished Area Unit Type | Square Feet |
| Above Grade Finished Area Unit Type | Square Feet |
| Total Baths | 2 |
| Primary Bathroom Features | None |
| Kitchen Area | 187 |
| Kitchen Length | 17 |
| Kitchen Width | 11 |
| Primary on Main | 208 |
| Second Bedroom Length | 16 |
| Second Bedroom Width | 13 |
| Bedroom 3 Area | 108 |
| Bedroom 3 Length | 12 |
| Bedroom 3 Width | 9 |
| Bedroom 4 Area | 96 |
| Bedroom 4 Length | 12 |
| Bedroom 4 Width | 8 |
| Dining Room Area | 15 |
| Dining Room Width | 14 |
| Living Room Area | 325 |
| Living Room Length | 25 |
| Living Room Width | 13 |
| Primary Bedroom Area | 288 |
| Primary Bedroom Length | 18 |
| Primary Bedroom Width | 16 |
| Dining Room Area | 210 |
| Bedroom 4 Level | Lower |
| Bedroom 3 Level | Lower |
| Second Bedroom Level | Upper |
Exterior Features
| Exterior Amenities | Dock,Balcony,Rain Gutters |
|---|---|
| Parking Features | Dirt,None |
| Lot Features | Other,Landscaped,Metes and Bounds |
| Water Source | Public |
| Lot Size Area | 0.16 |
| Number of Buildings | 2 |
| Spa | No |
| Lot Dimensions | 126 x 50 |
| Lot Size Acres | 0.16 |
| Road Surface Type | Asphalt |
| Frontage Length | 50 |
| Waterfront Y/N | Yes |
| Horse Y/N | No |
Amenities
- Foreclosure
- Views
- Short Sale
- New Construction
- Adult 55+
- Lease To Own
- No HOA Fees
- Furnished
- Primary On Main
- Air Conditioning
- Seller Finance
- Green
- Fixer Upper
- Horse
- Golf
- Fireplace
- Deck
- Garage
- Basement
- Pool
Property vs Single Family Average in 48725
Price
Taxes
Year Built
Visits
 Listing information is provided by Participants of the MichRIC MLS. IDX information is provided exclusively for personal, non-commercial use, and may not be used for any purpose other than to identify prospective properties consumers may be interested in purchasing. Information deemed reliable but not guaranteed. ©: MichRIC MLS. Last Update September 28, 2026 3:28 AM UTC
 Midwest Real Estate Data (MRED) All information deemed reliable but not guaranteed. All properties are subject to prior sale, change or withdrawal. Neither listing broker(s) or information provider(s) shall be responsible for any typographical errors, misinformation, misprints and shall be held totally harmless. Listing(s) information is provided for consumer's personal, non-commercial use and may not be used for any purpose other than to identify prospective properties consumers may be interested in purchasing. The data relating to real estate for sale on this website comes in part from the Internet Data Exchange program of the Multiple Listing Service. Real estate listings held by brokerage firms other than Michigan Lifestyle Homes Group may be marked with the Internet Data Exchange logo and detailed information about those properties will include the name of the listing broker(s) when required by the MLS. Copyright ©2026 All rights reserved.Based on information submitted to the MLS GRID as of September 28, 2026 2:52 AM UTC All data is obtained from various sources and may not have been verified by broker or MLS GRID. Supplied Open House Information is subject to change without notice.
Data is updated as of September 28, 2026 2:52 AM UTC
Midwest Real Estate Data (MRED) All information deemed reliable but not guaranteed. All properties are subject to prior sale, change or withdrawal. Neither listing broker(s) or information provider(s) shall be responsible for any typographical errors, misinformation, misprints and shall be held totally harmless. Listing(s) information is provided for consumer's personal, non-commercial use and may not be used for any purpose other than to identify prospective properties consumers may be interested in purchasing. The data relating to real estate for sale on this website comes in part from the Internet Data Exchange program of the Multiple Listing Service. Real estate listings held by brokerage firms other than Michigan Lifestyle Homes Group may be marked with the Internet Data Exchange logo and detailed information about those properties will include the name of the listing broker(s) when required by the MLS. Copyright ©2026 All rights reserved.Based on information submitted to the MLS GRID as of September 28, 2026 2:52 AM UTC All data is obtained from various sources and may not have been verified by broker or MLS GRID. Supplied Open House Information is subject to change without notice.
Data is updated as of September 28, 2026 2:52 AM UTC
 Provided through IDX via MiRealSource. Courtesy of MiRealSource Shareholder. Copyright MiRealSource.
The information published and disseminated by MiRealSource is communicated verbatim, without change by MiRealSource, as filed with MiRealSource by its members. The accuracy of all information, regardless of source, is not guaranteed or warranted. All information should be independently verified.
Copyright 2026 MiRealSource. All rights reserved. The information provided hereby constitutes proprietary
Provided through IDX via MiRealSource. Courtesy of MiRealSource Shareholder. Copyright MiRealSource.
The information published and disseminated by MiRealSource is communicated verbatim, without change by MiRealSource, as filed with MiRealSource by its members. The accuracy of all information, regardless of source, is not guaranteed or warranted. All information should be independently verified.
Copyright 2026 MiRealSource. All rights reserved. The information provided hereby constitutes proprietary
 IDX information is provided exclusively for consumers personal, non-commercial use and may not be used for any purpose other than to identify prospective properties consumers may be interested in purchasing. Data is deemed reliable but is not guaranteed accurate by the MLS. IDX information is provided by the Indiana Regional MLS.
Information last updated on September 28, 2026 3:22 AM UTC
IDX information is provided exclusively for consumers personal, non-commercial use and may not be used for any purpose other than to identify prospective properties consumers may be interested in purchasing. Data is deemed reliable but is not guaranteed accurate by the MLS. IDX information is provided by the Indiana Regional MLS.
Information last updated on September 28, 2026 3:22 AM UTC
 The content relating to real estate for sale and/or lease on this Web site comes in part from
the Internet Data eXchange ("IDX") program of the Northwest Indiana REALTORS® Association Multiple Listing Service ("NIRA MLS"). and is communicated verbatim, without change, as filed by its members. This information is being provided for the consumers' personal, noncommercial use and may not be used for any other purpose other than to identify prospective properties consumers may be interested in purchasing
The content relating to real estate for sale and/or lease on this Web site comes in part from
the Internet Data eXchange ("IDX") program of the Northwest Indiana REALTORS® Association Multiple Listing Service ("NIRA MLS"). and is communicated verbatim, without change, as filed by its members. This information is being provided for the consumers' personal, noncommercial use and may not be used for any other purpose other than to identify prospective properties consumers may be interested in purchasing
 Bay County REALTOR® Association All information deemed reliable but not guaranteed. All properties are subject to prior sale, change or withdrawal. Neither listing broker(s) or information provider(s) shall be responsible for any typographical errors, misinformation, misprints and shall be held totally harmless. Listing(s) information is provided for consumer's personal, non-commercial use and may not be used for any purpose other than to identify prospective properties consumers may be interested
 Midland Board of REALTORS® All information deemed reliable but not guaranteed. All properties are subject to prior sale, change or withdrawal. Neither listing broker(s) or information provider(s) shall be responsible for any typographical errors, misinformation, misprints and shall be held totally harmless. Listing(s) information is provided for consumer's personal, non-commercial use and may not be used for any purpose other than to identify prospective properties consumers may be interested
 Water Wonderland Board of REALTORS® All information deemed reliable but not guaranteed. All properties are subject to prior sale, change or withdrawal. Neither listing broker(s) or information provider(s) shall be responsible for any typographical errors, misinformation, misprints and shall be held totally harmless. Listing(s) information is provided for consumer's personal, non-commercial use and may not be used for any purpose other than to identify prospective properties consumers may be interested
 Northern Great Lakes REALTORS® MLS All information deemed reliable but not guaranteed. All properties are subject to prior sale, change or withdrawal. Neither listing broker(s) or information provider(s) shall be responsible for any typographical errors, misinformation, misprints and shall be held totally harmless. Listing(s) information is provided for consumer's personal, non-commercial use and may not be used for any purpose other than to identify prospective properties consumers may be interested
 Greater Lansing Association of Realtors® (GLAR) All information deemed reliable but not guaranteed. All properties are subject to prior sale, change or withdrawal. Neither listing broker(s) or information provider(s) shall be responsible for any typographical errors, misinformation, misprints and shall be held totally harmless. Listing(s) information is provided for consumer's personal, non-commercial use and may not be used for any purpose other than to identify prospective properties consumers
 Northern Michigan MLS; All information deemed reliable but not guaranteed. All properties are subject to prior sale, change or withdrawal. Neither listing broker(s) or information provider(s) shall be responsible for any typographical errors, misinformation, misprints and shall be held totally harmless. Listing(s) information is provided for consumer's personal, non-commercial use and may not be used for any purpose other than to identify prospective properties consumers may be interested in purchasing.
